
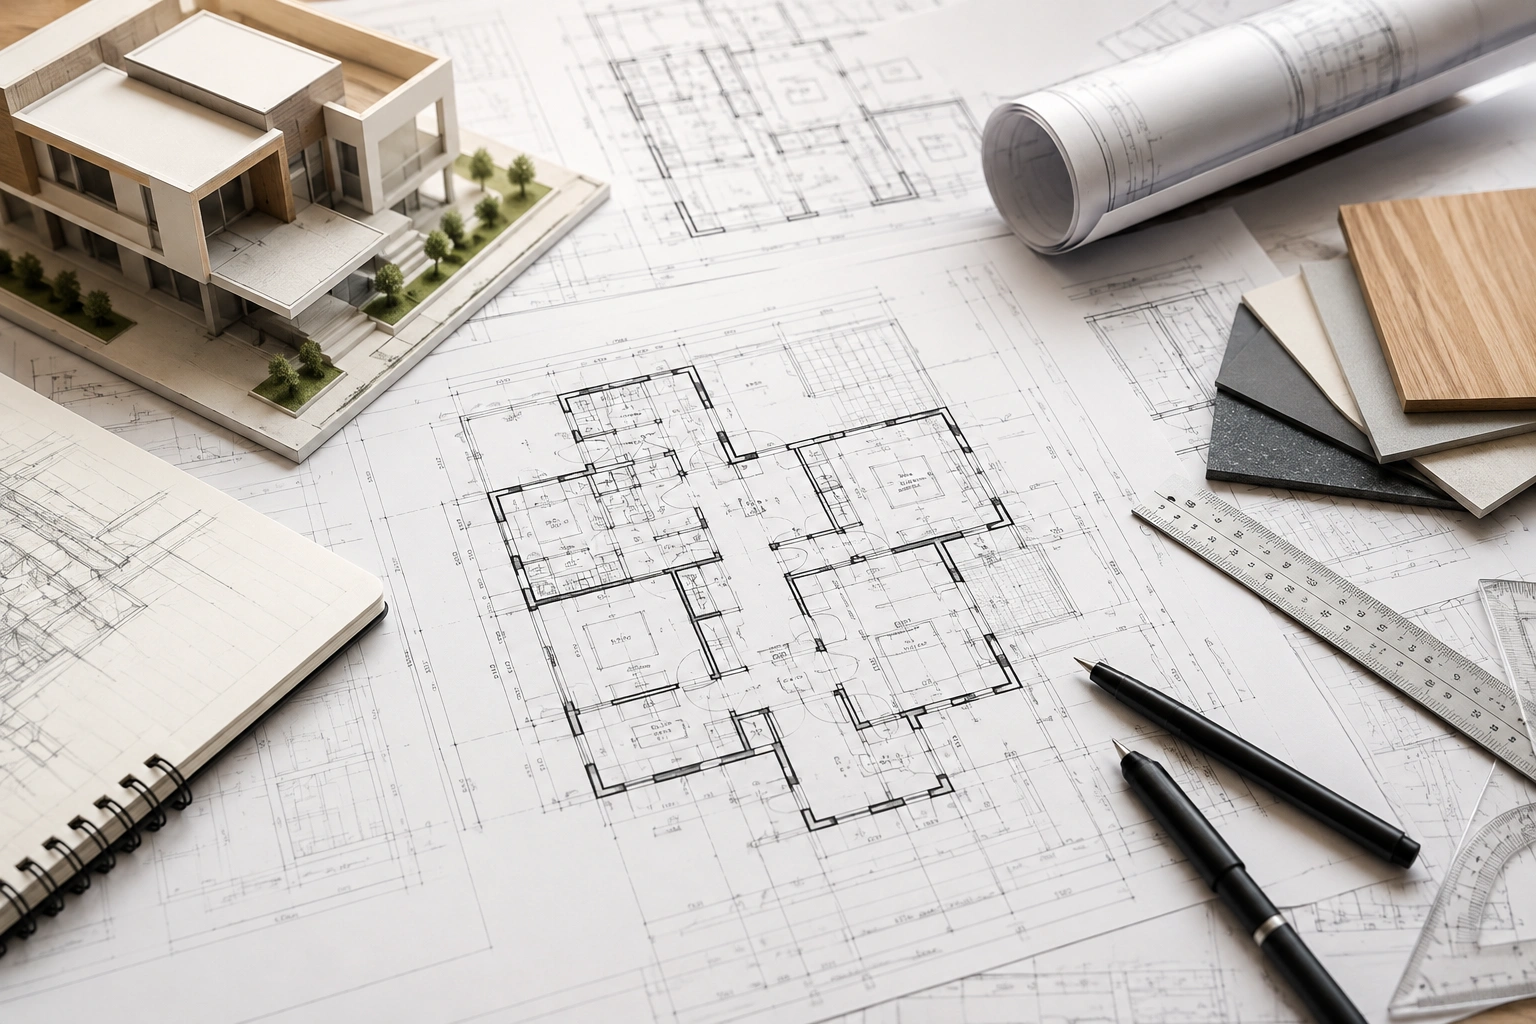
Transform your vision into extraordinary spatial reality with our comprehensive architectural planning services. We combine creative design aesthetics, structural engineering, environmental sustainability, and functional space optimization to craft iconic residential and commercial buildings.
Our experienced team of architects creates master floor plans, 3D architectural renderings, structural blueprints, and municipal sanction drawings. We ensure every design harmonizes with site topography, natural sunlight, airflow, and local building bylaws.
From luxury private residences and high-rise apartments to modern commercial complexes and institutional facilities, we provide end-to-end architectural design solutions tailored to your lifestyle and brand identity.
Custom architectural concepts blending aesthetics & utility.
Photorealistic 3D exterior & interior architectural walkthroughs.
Sanction plans compliant with NBC & municipal regulations.
Eco-friendly layouts optimizing natural light & ventilation.
Our architectural planning scope delivers complete design documentation from conceptual sketches to construction-ready blueprints.
Site topography analysis, sun-path study, spatial zoning, and initial conceptual floor sketches.
Photorealistic 3D exterior renderings, material texture mapping, and virtual 360 degree walkthroughs.
Precision working drawings, dimensioned floor plans, sectional views, and door/window schedules.
Official sanction drawing preparation, FAR calculations, coverage reports, and authority filing assistance.
Integrating architectural designs with structural column-beam frameworks, electrical schematics, and plumbing networks.
Defining interior spatial movement, ceiling concept layouts, wall cladding designs, and material specification sheets.
Bring your architectural vision to life with expert floor plans and 3D renderings. Contact our senior architects today for a design consultation.