
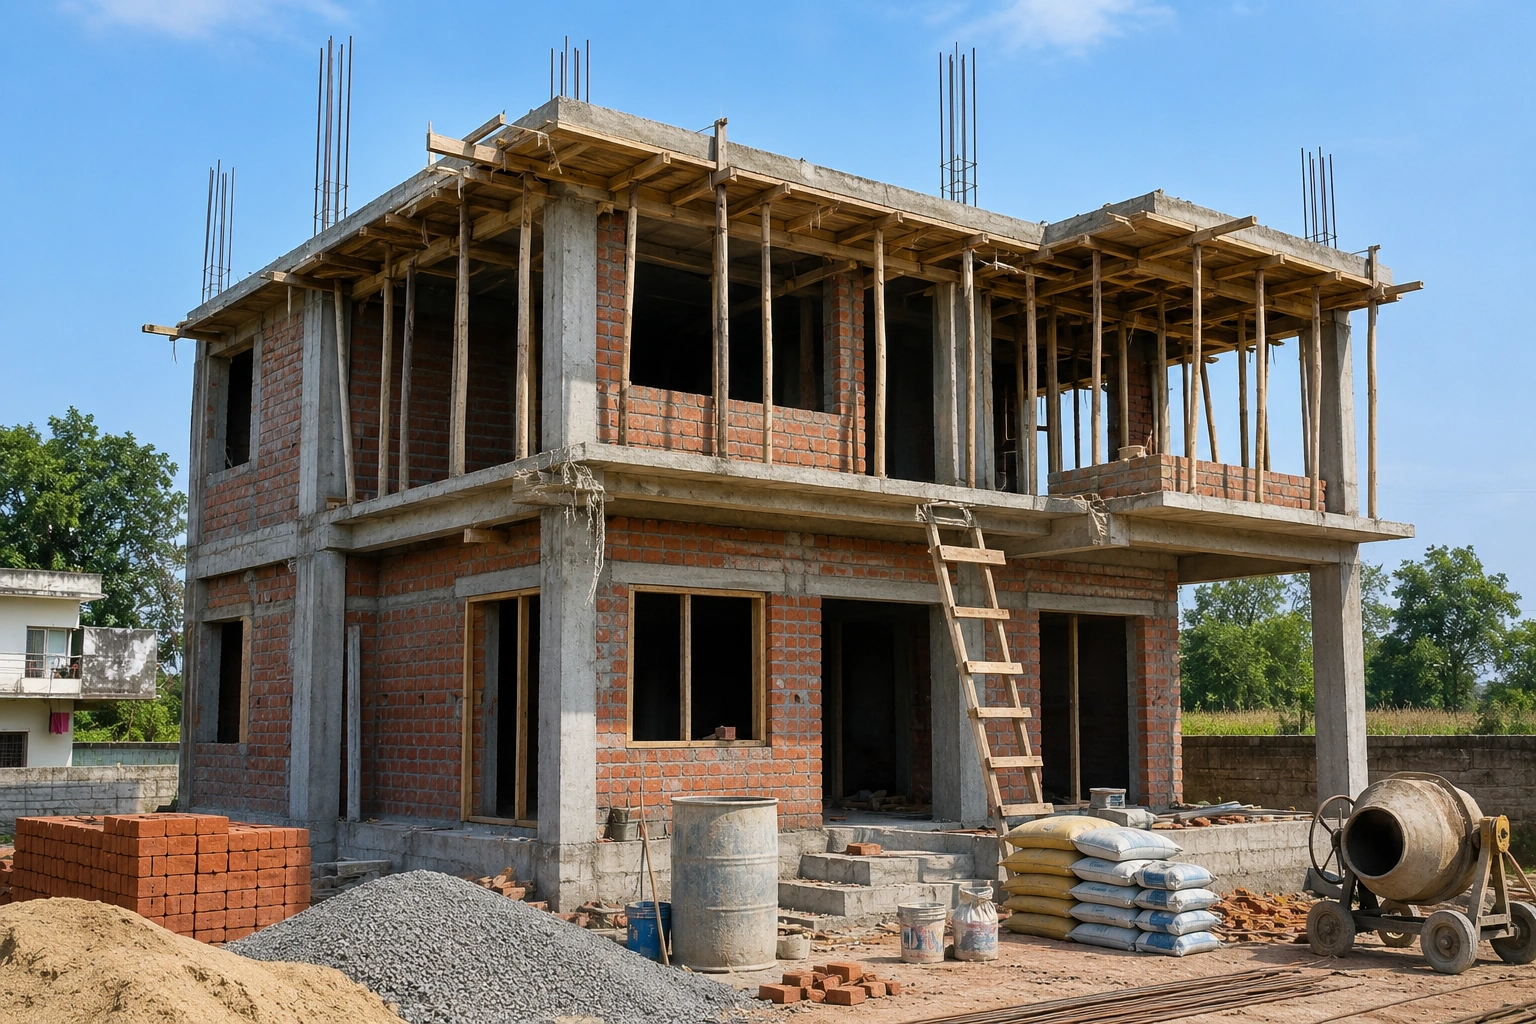
Turn your ideas into structurally sound and aesthetically pleasing architectural blueprints with our comprehensive building planning services. We combine space optimization, building code compliance, structural safety, and modern design principles to plan residential and commercial projects.
Our experienced team of architects and civil engineers prepares master floor plans, 3D structural elevations, FAR (Floor Area Ratio) calculations, and municipal sanction drawings. We ensure your construction project complies with local municipal bylaws and safety standards.
Whether planning a luxury residence, apartment complex, retail space, or commercial tower, our precise architectural blueprints lay the foundation for smooth execution and long-term property value.
Optimized floor plans maximizing usable space & light.
Sanction drawings & compliance files for local authorities.
Realistic 3D renderings before construction begins.
Strict adherence to NBC & seismic safety standards.
Our architectural planning solutions cover all technical, structural, and regulatory requirements of building design.
Custom architectural floor plans designed for space efficiency, ventilation, and traffic flow.
Photorealistic 3D exterior and interior visualizations to help you picture the final construction.
Load-bearing calculations, column-beam layouts, and RCC structural detailing for safety.
Preparation of official sanction drawings, FAR calculations, and local authority approval files.
Electrical wiring schematics, plumbing network layouts, and HVAC duct planning.
Detailed Bill of Quantities (BOQ) and material cost estimates for accurate budgeting.
Get expert architectural floor plans and 3D elevations for your upcoming project. Contact our planning engineers today for a consultation.